

Every space, designed as one.
Six services, one team. Whether it’s a single modular kitchen or a full home, we plan it carefully, show it to you in 3D and build it turnkey.
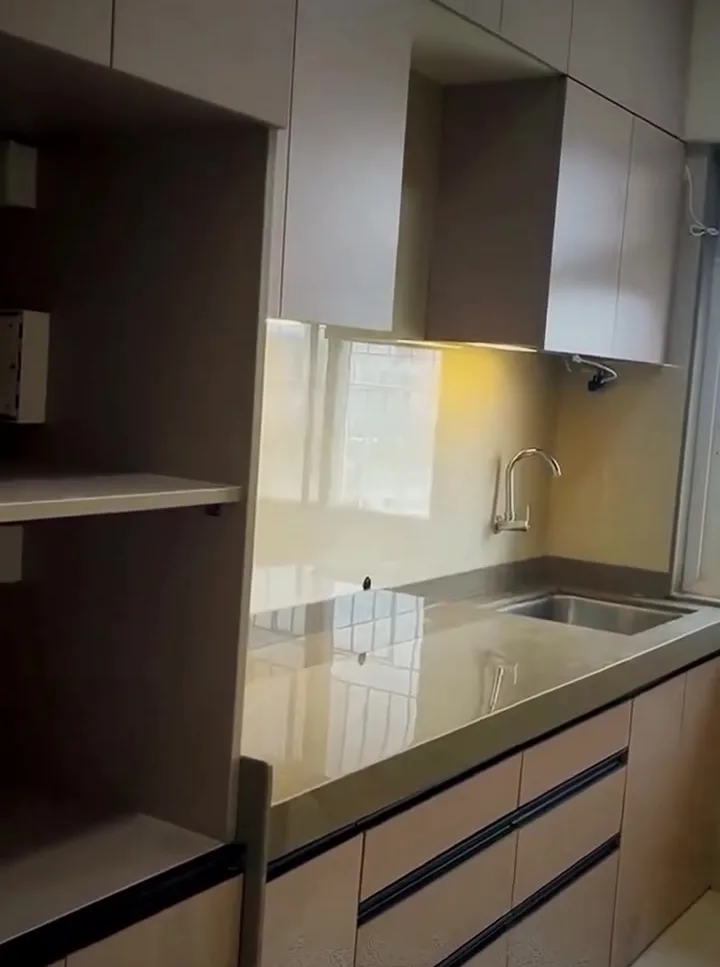
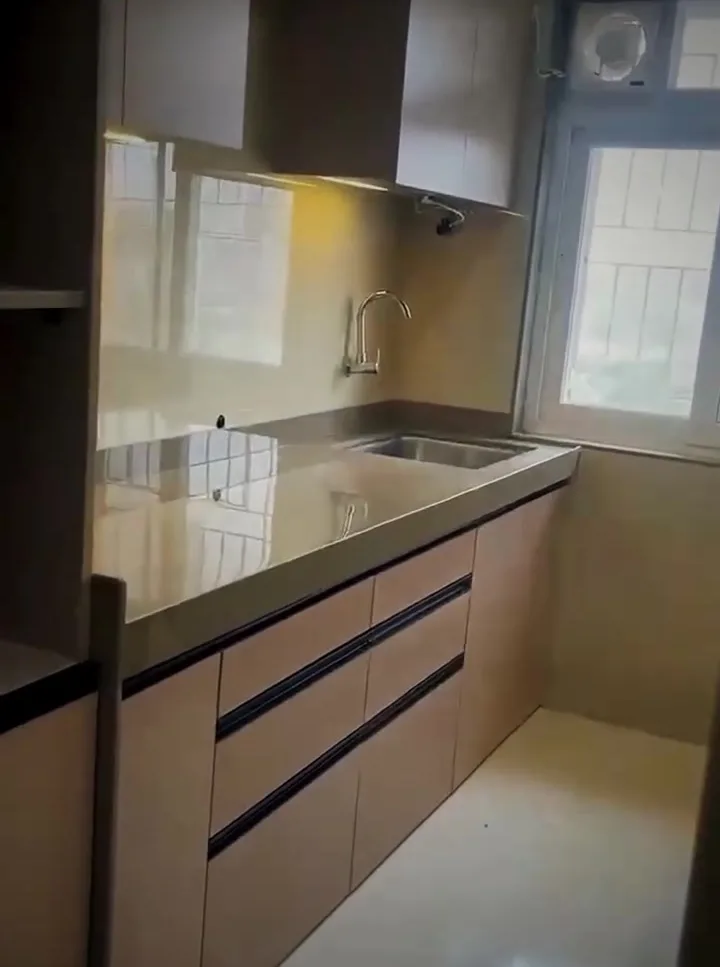
Kitchens that feel like a five-star hotel.
The kitchen is the heart of an Indian home. We design modular kitchens that are beautiful to look at, effortless to cook in and planned around the way your family actually uses them.
Every kitchen starts with your routine: how many people cook, what you store, which appliances you own and what drives you mad about your current kitchen. From there we plan the working triangle between hob, sink and refrigerator, then layer in storage, lighting and finishes.
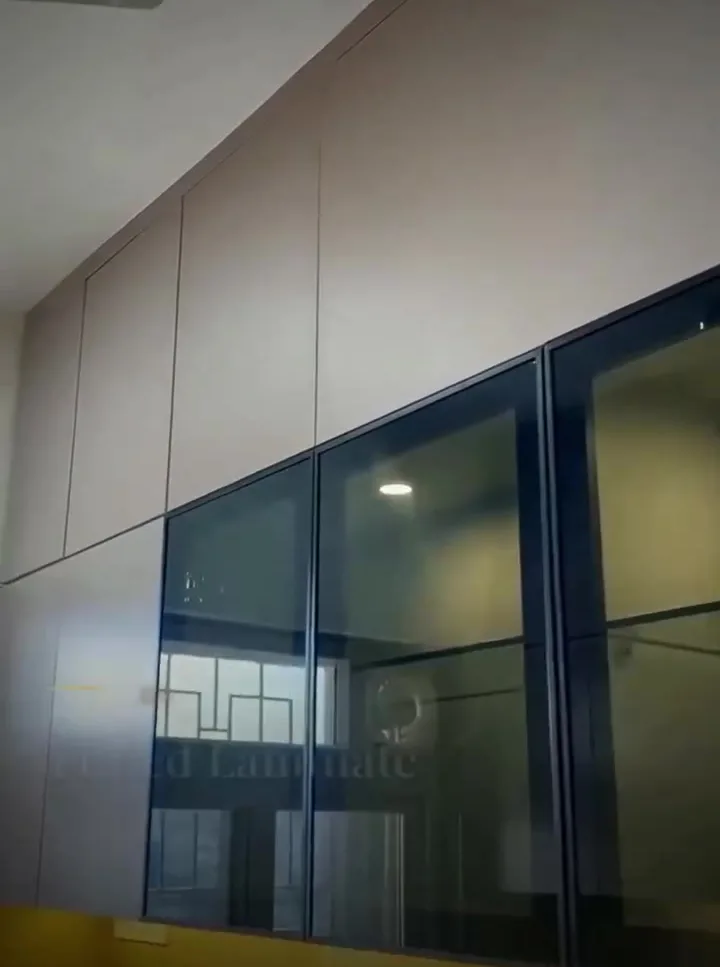
Choose from straight, parallel, L-shaped, U-shaped or island layouts, depending on your space. We specify premium materials, from matte and high-gloss laminates to glass-profile shutters, fluted lofts and quartz-look counters, and finish everything with soft-close hardware and thoughtful lighting.
And because Vastu matters to many of our clients, we plan the cooking zone, the sink and the water purifier with care, keeping fire and water elements apart wherever the layout allows.
Storage that’s beautiful, not just big.
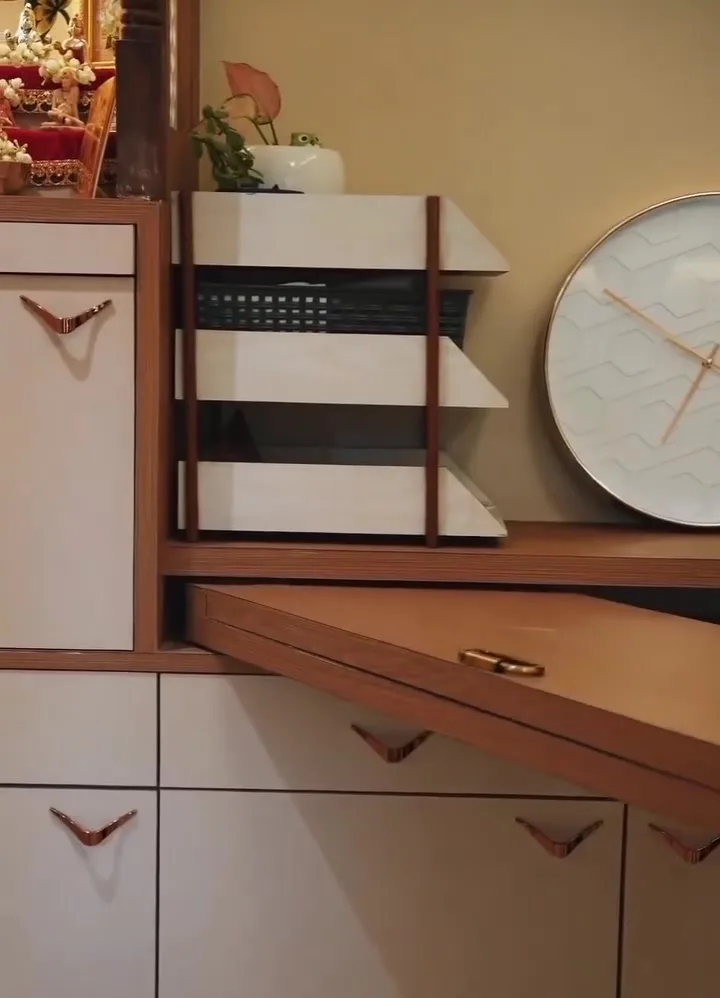
Fitted wardrobes and custom storage that make the most of every inch, so bedrooms stay calm, clutter stays hidden and everything has a place.
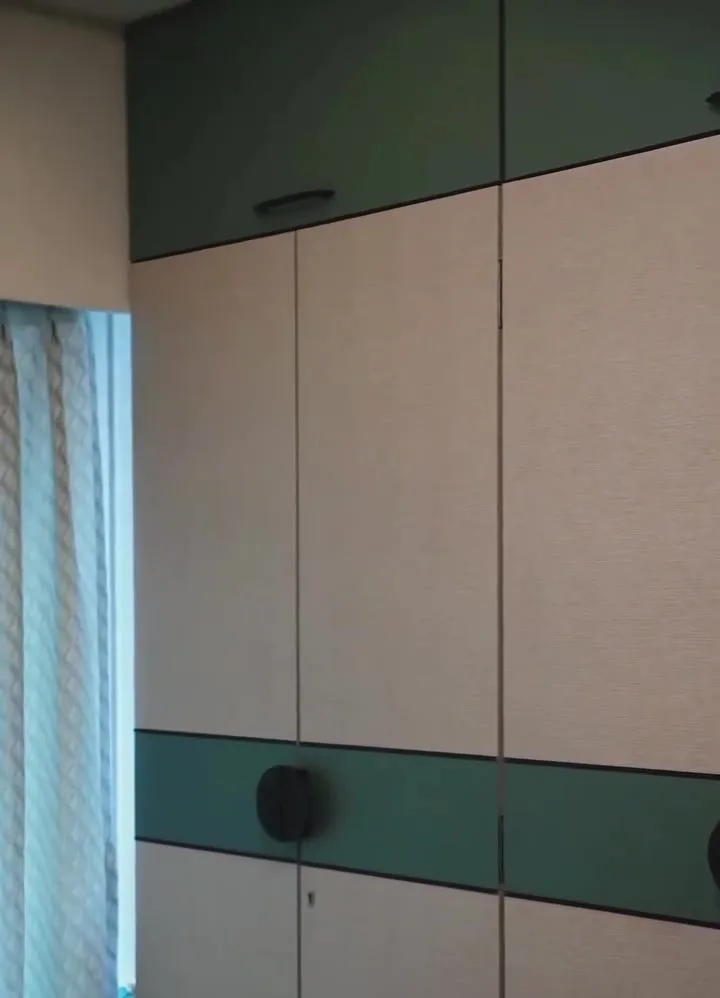
We design wardrobes around what you own: long hanging for sarees and dresses, short hanging for shirts, drawers for folded clothes, pull-outs for accessories and lofts for the things you only need once a year.
Finish options range from soft pastels like the sage-and-white wardrobe in our recent project to rich woodgrains, mirrored shutters and handle-less profiles. Beyond the bedroom, we design TV units, crockery units, shoe racks, study walls and display niches that tie the whole home together.
One home. One story, room by room.
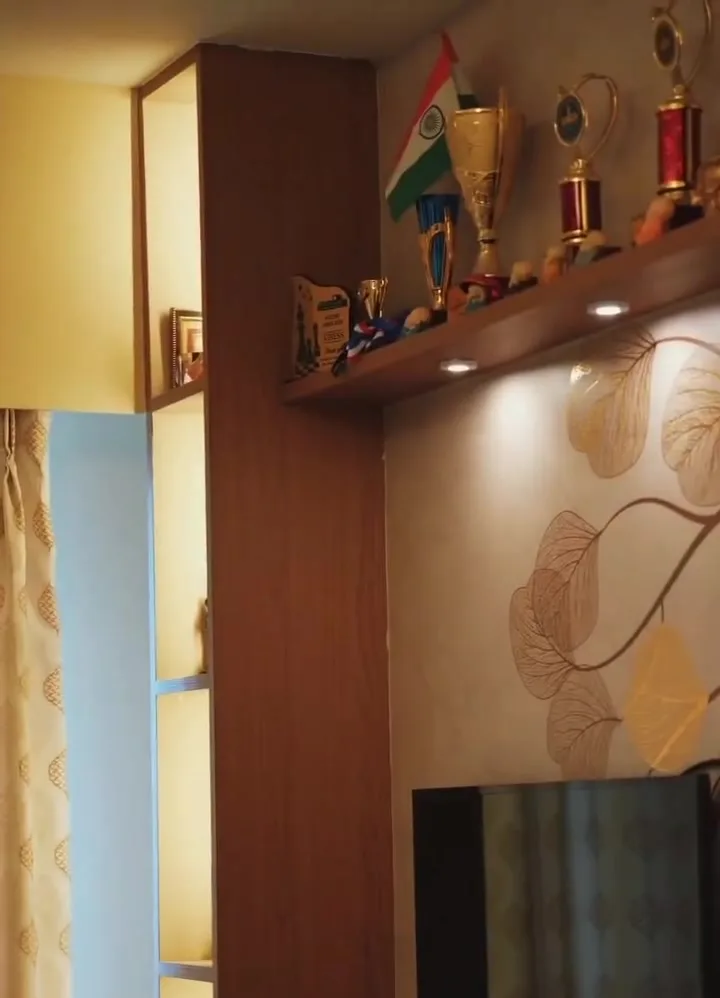
Living rooms, dining spaces, bedrooms, pooja units and entrances, designed together so your home feels cohesive, personal and easy to live in.
A complete home interior is more than furniture. We start with space planning and Vastu, then design wall treatments, false ceilings, lighting, flooring choices, furniture and décor so every room speaks the same language.
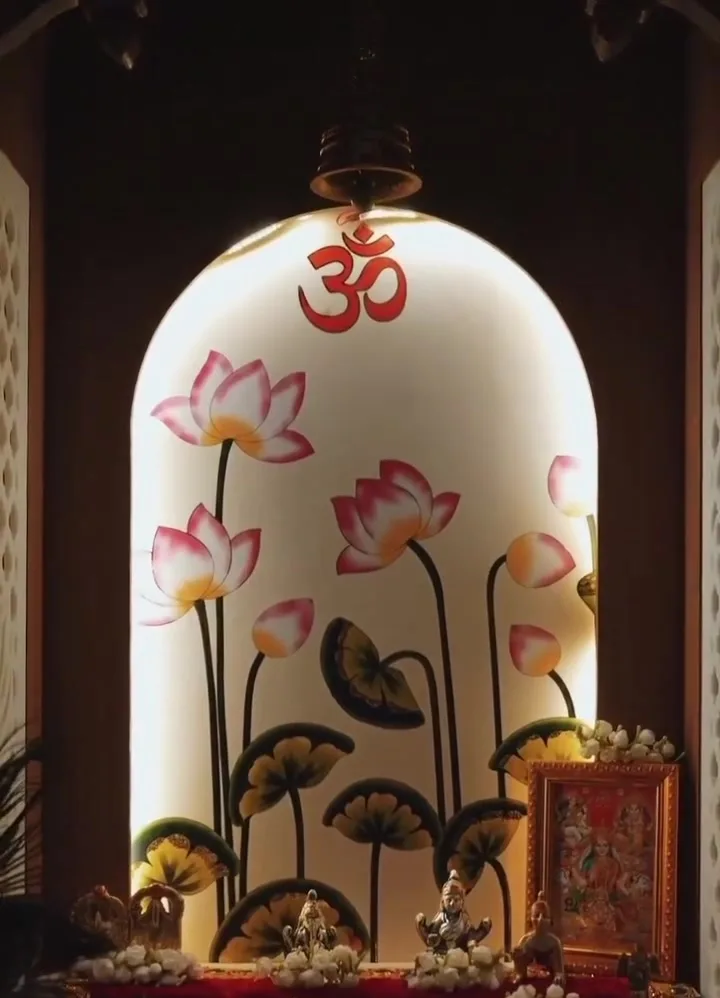
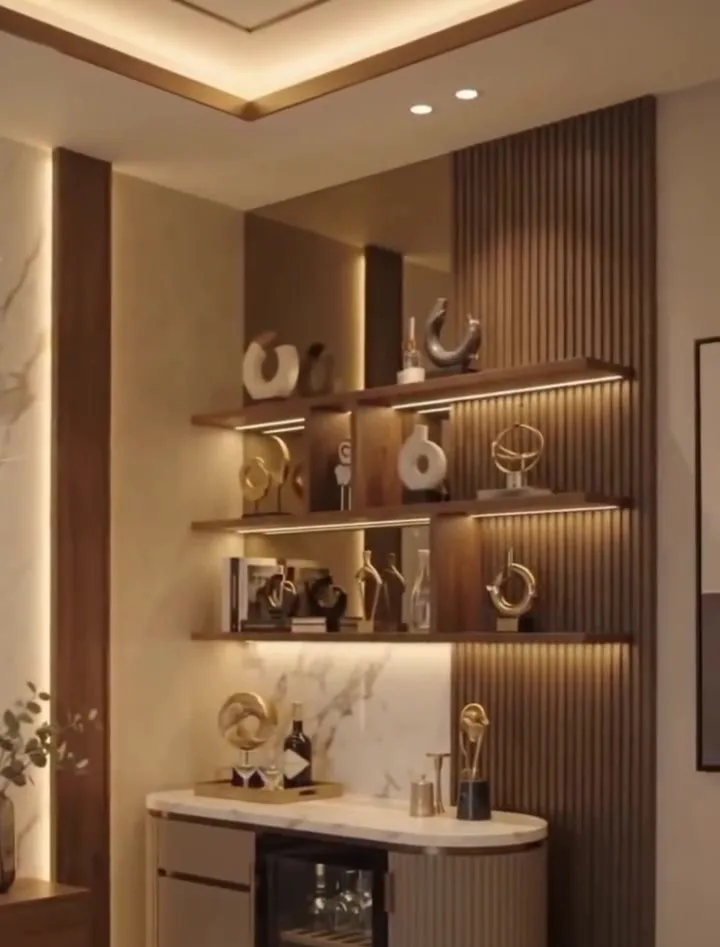
Our recent home project brought together warm wooden panelling, a statement TV wall, a carved pooja unit, a sage-green wardrobe and storage in every corner, thoughtfully designed within the family’s budget.
Workspaces that work beautifully.
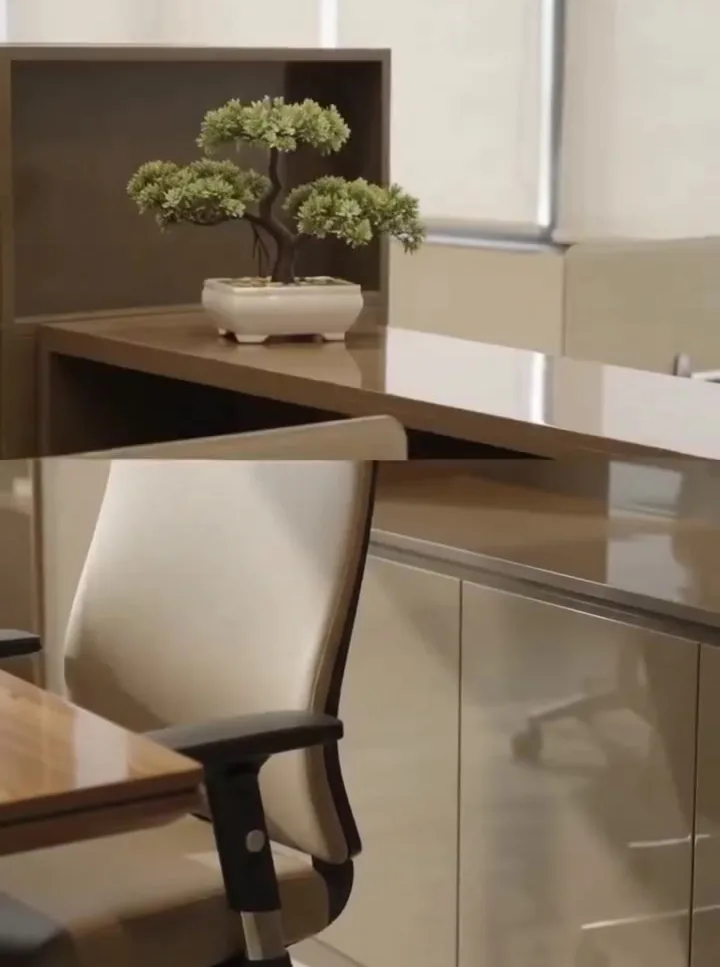
Offices, cabins and commercial spaces designed for focus, flow and a strong first impression, with the same care we bring to homes.
We plan workstations, cabins, meeting rooms, reception areas and storage around how your team works, then bring in finishes, lighting and branding that make clients remember you.
Vastu-conscious seating and layouts are available for business owners who value them, and turnkey execution means your team can keep working while we handle the build.
See your home before it’s built.
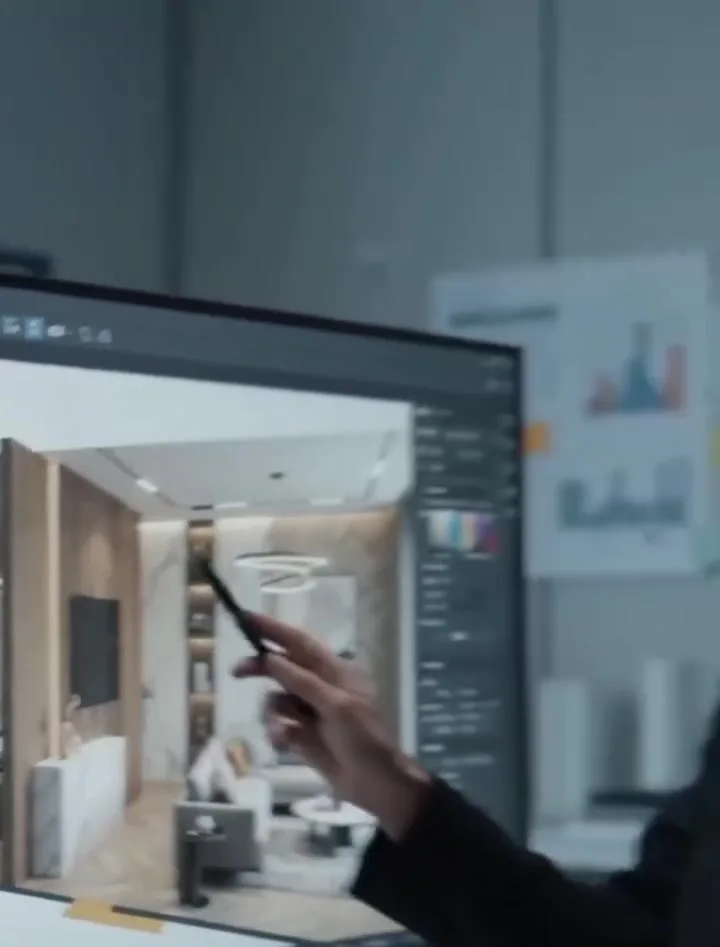
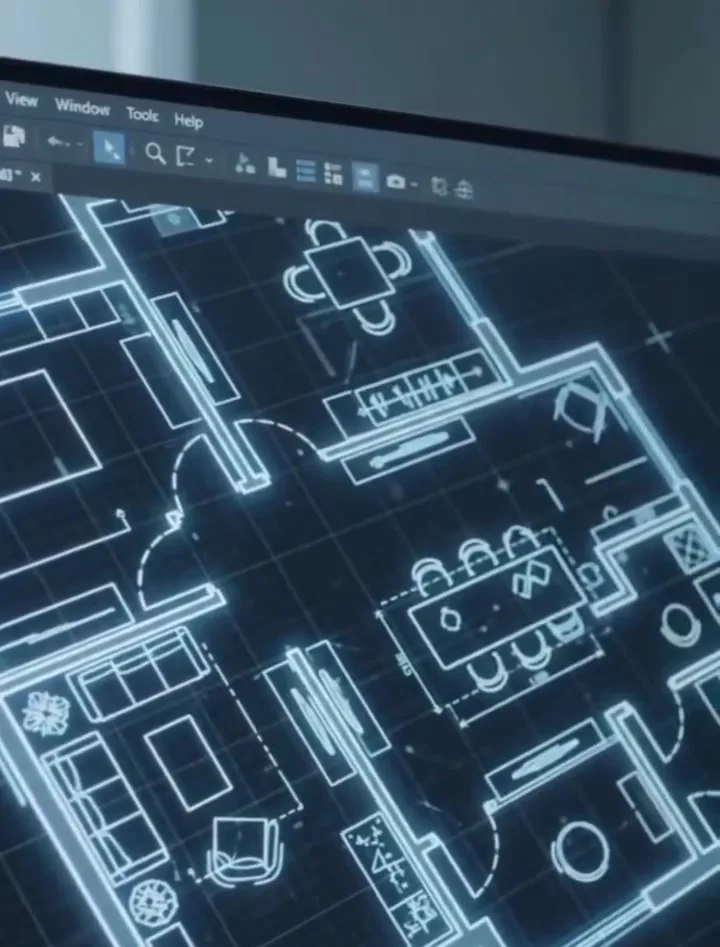
No guesswork. We share clear 2D layouts and realistic 3D views, so you can approve every finish, colour and detail with confidence.
The 2D plan fixes the essentials: furniture positions, circulation, storage, electrical points and plumbing. Once that works, the 3D views bring it to life with materials, colours and lighting.
You review, we refine. Changes are quick and cheap on screen, and expensive on site, which is exactly why we do this step properly.

One team. One handover.
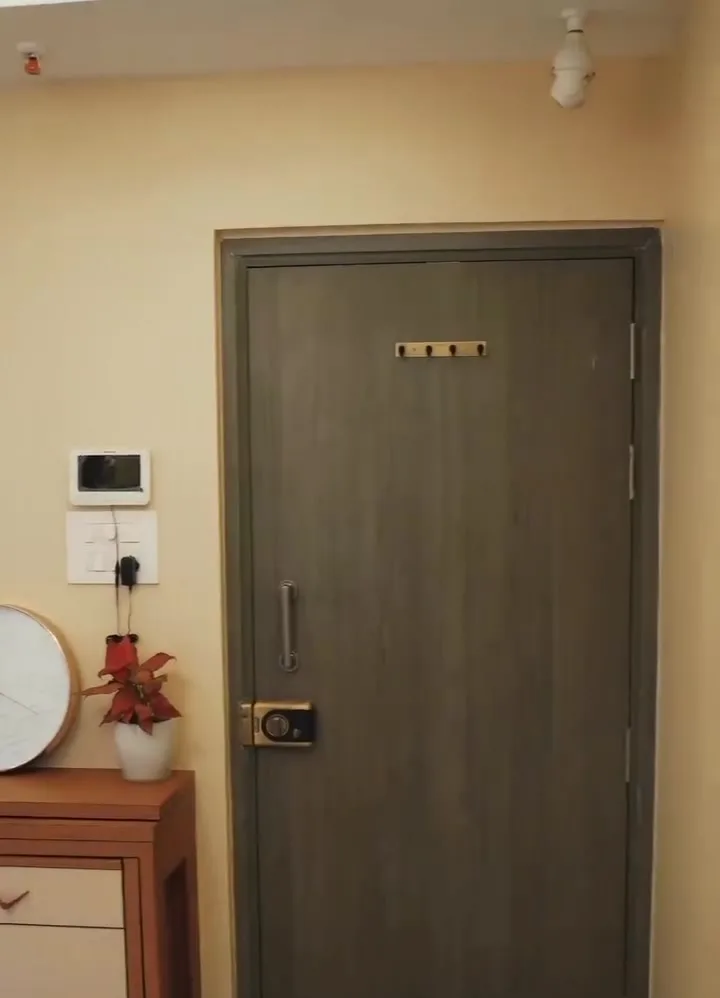
From space planning to false ceilings, plumbing, electricals, carpentry and finishing, we handle it all, so you enjoy a flawless, functional space without the hassle.
Turnkey means you deal with one team instead of five contractors. We coordinate the trades, sequence the work, check quality at every stage and keep you updated along the way.
When we hand over, your space is complete, clean and ready to live in.
Modern spaces, aligned with tradition.
For clients who value Vastu, we fold its principles into every layout, balancing tradition with the realities of modern apartments.
- Kitchen planning that considers the fire element and keeps the hob and sink apart
- Pooja units placed and designed with care
- Bed, wardrobe and study positions planned for rest and focus
- Practical, non-destructive alternatives when walls can’t move
Not sure where to start? Start with a conversation.
Book a free consultation and site visit. Share your floor plan, your wish-list and your budget, and we’ll come back with a layout, a 3D view and an honest plan.