

Home / Portfolio
Our workSpaces we’ve brought to life.
Real kitchens and homes from our recent projects, plus design views from our studio. Tap any image to view it larger.
Featured project
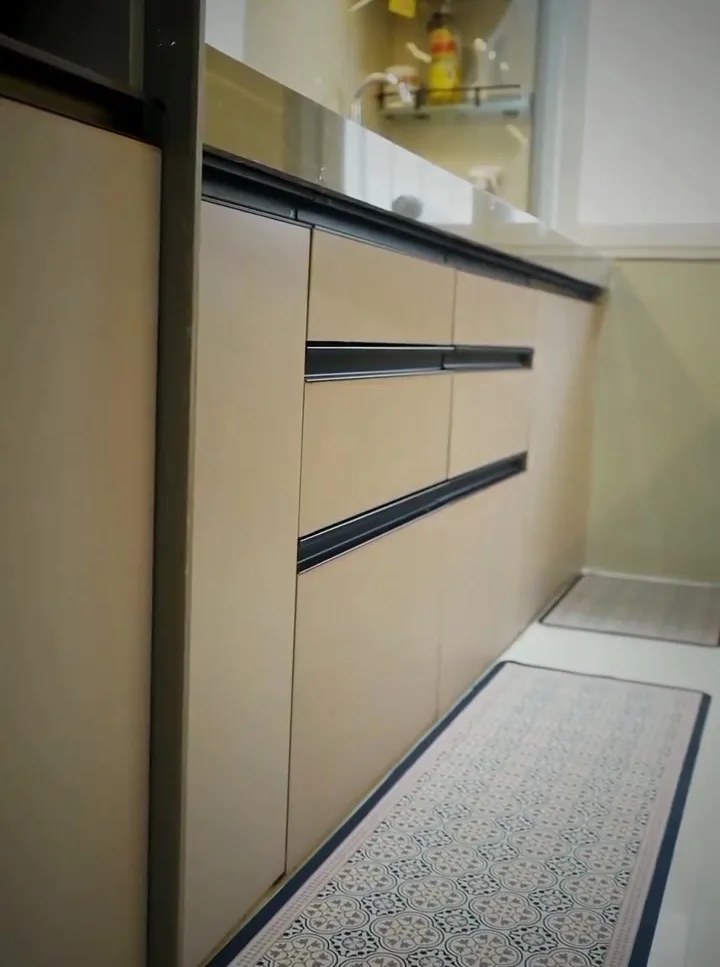
The black-glass kitchen.
A modern modular kitchen, elegant and smart, made around the client’s lifestyle.
ShuttersBlack glass profile with spotlights
LightingWarm LED strips
FinishPremium matte laminate, fluted lofts
DrawersRemovable trolleys in every drawer
Tall unitMasala, microwave and oven
UtilitiesPurifier cabinet, chimney space
Client home
A beautiful home, within budget.
Smart planning, functional layouts and beautiful details, without overspending. Wooden panelling, a sage-green wardrobe, a pooja unit with a carved Om backdrop, and storage everywhere it’s needed.
Gallery
Browse by space.
Design views show concept visualisations from our studio. More projects and behind-the-scenes on Instagram.
Free consultation & site visit
Your space could be next.
Book a free consultation and site visit. Share your floor plan, your wish-list and your budget, and we’ll come back with a layout, a 3D view and an honest plan.