

Where Vastu meets modern design.
UrbanKuche designs and builds premium modular kitchens and complete interiors for homes and offices, planned around your lifestyle, your budget and the timeless principles of Vastu.
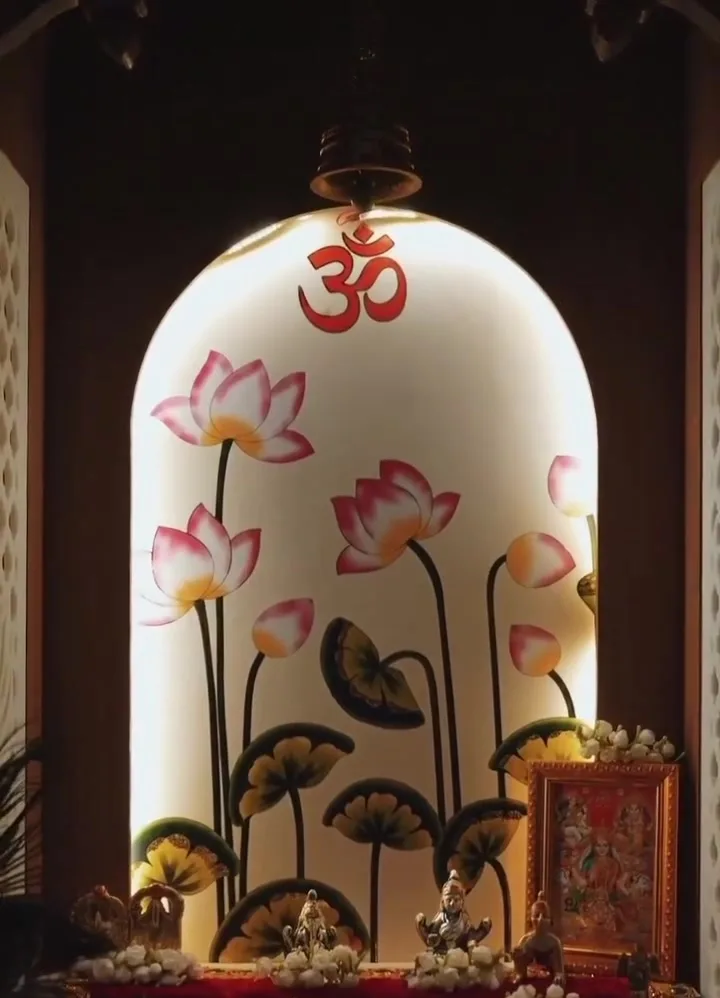
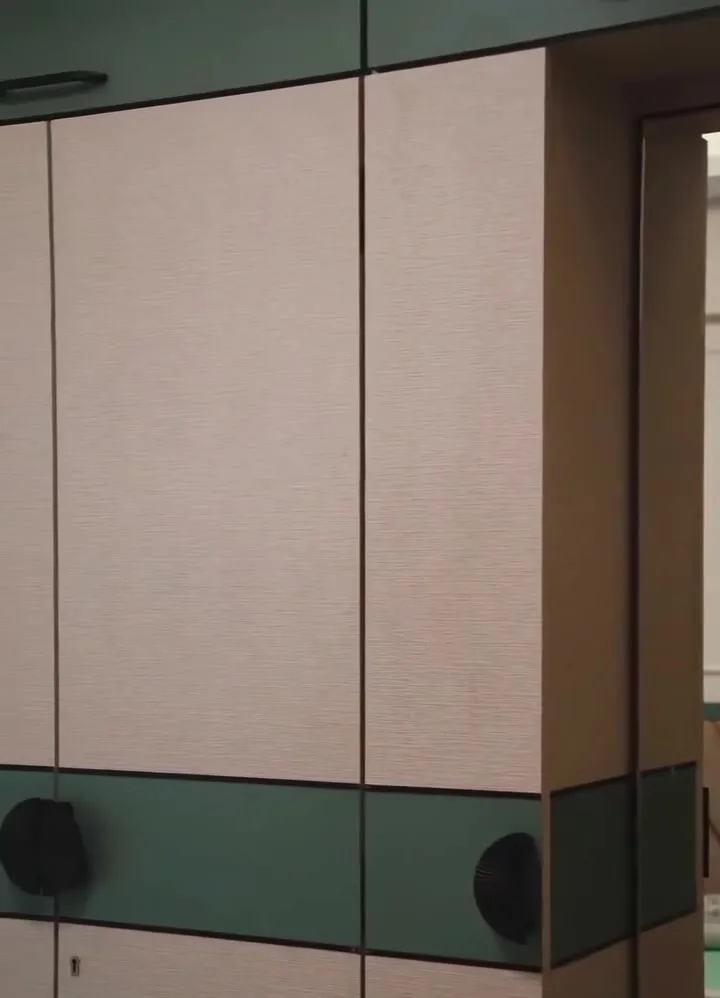
Every space should reflect your personality, offer comfort and make everyday living better. We bring dream spaces to life with thoughtful planning, modern aesthetics and Vastu-oriented design, so your home looks beautiful and feels right.
Interiors, designed end‑to‑end.
From the first sketch to the final screw, one team handles your kitchen, your wardrobes, your whole home or your office.
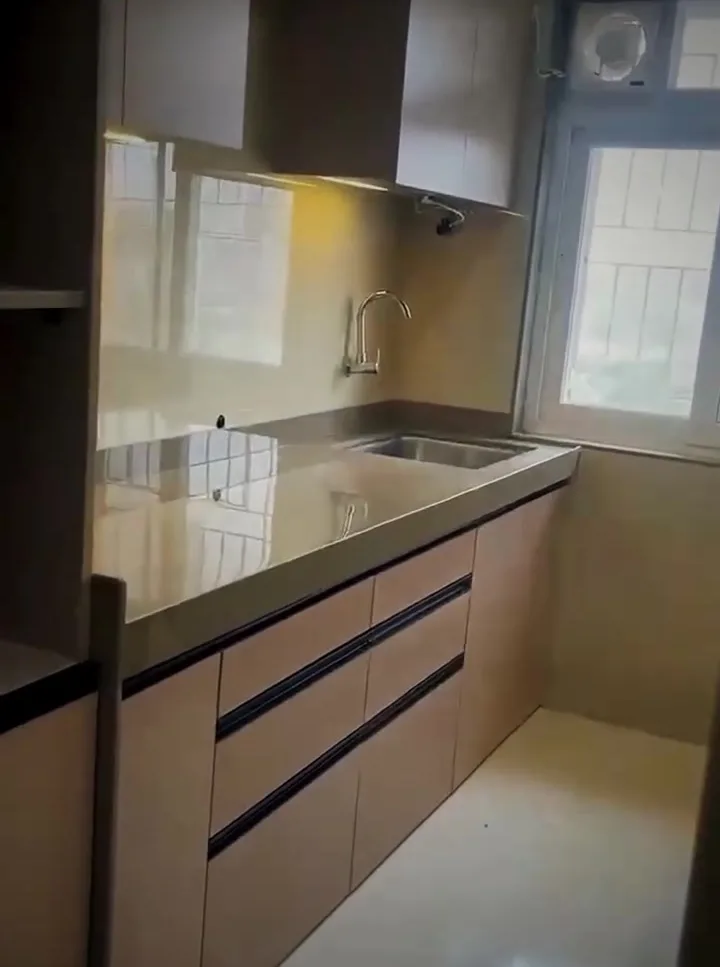
Modular Kitchens
Smart layouts, premium finishes and storage that works as hard as you do.
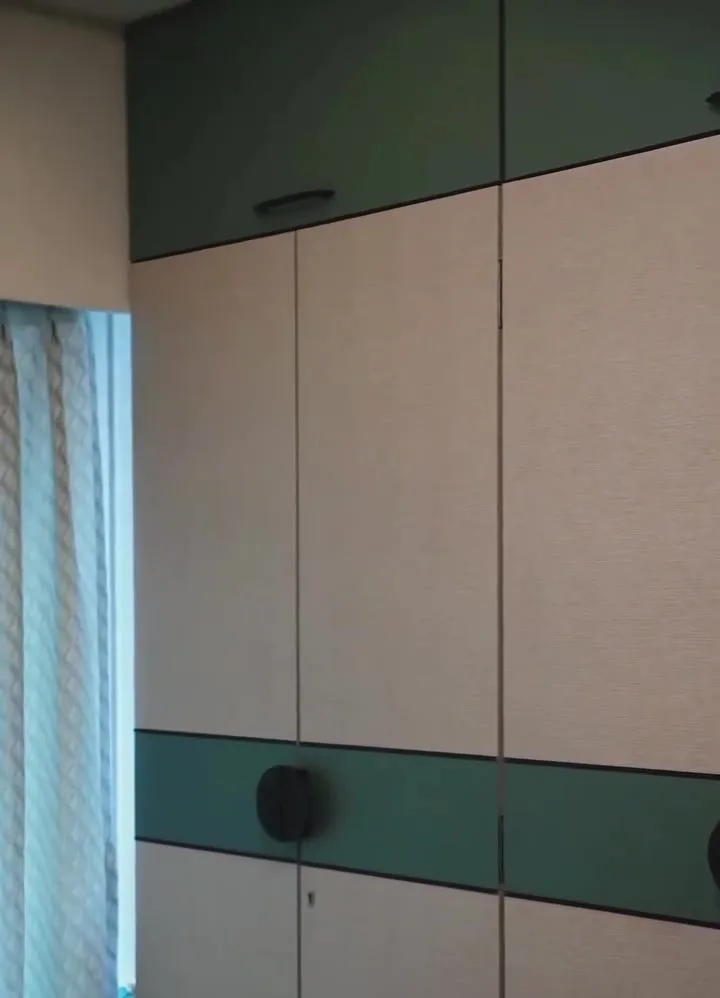
Wardrobes & Storage
Floor-to-ceiling wardrobes, lofts and custom storage, built to the inch.
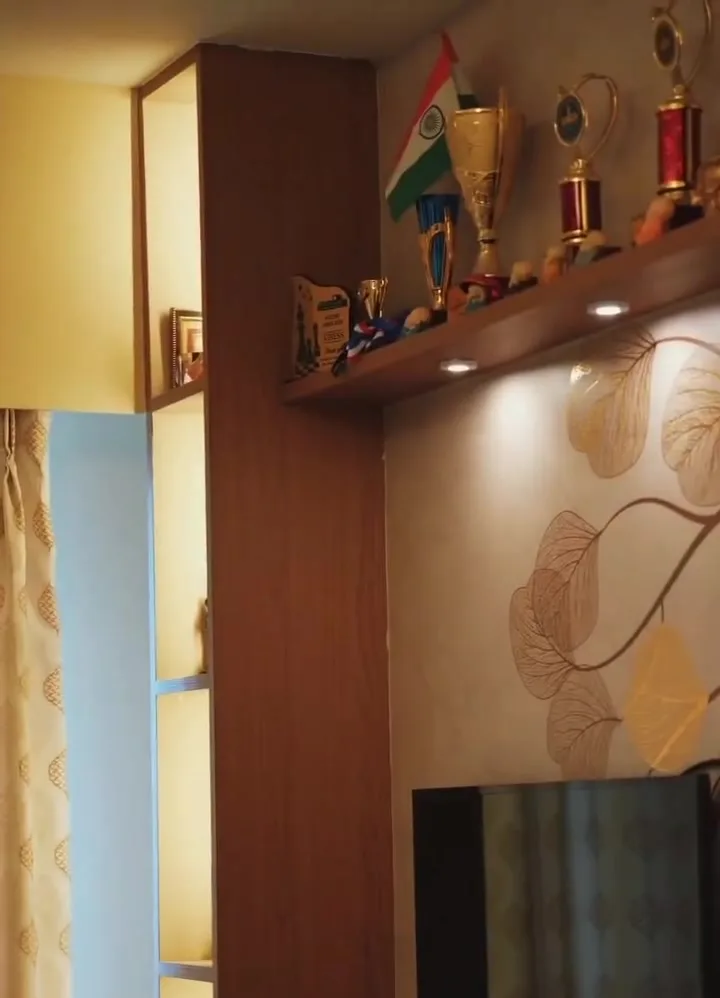
Complete Home Interiors
Living, dining, bedrooms and pooja spaces, designed as one story.
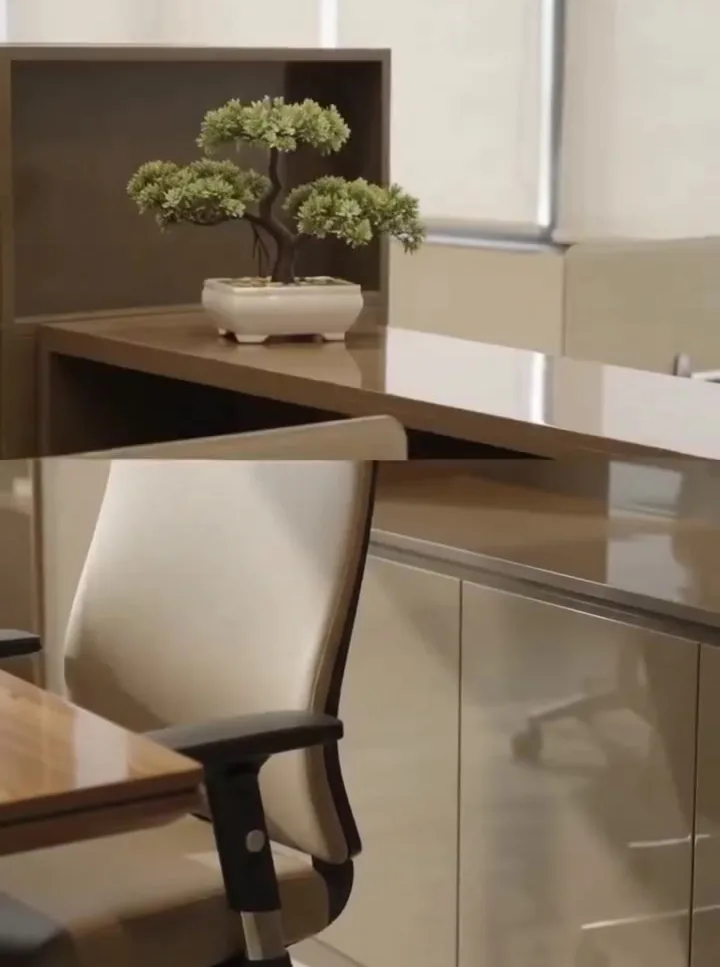
Office & Commercial
Workspaces that are calm, efficient and on-brand.
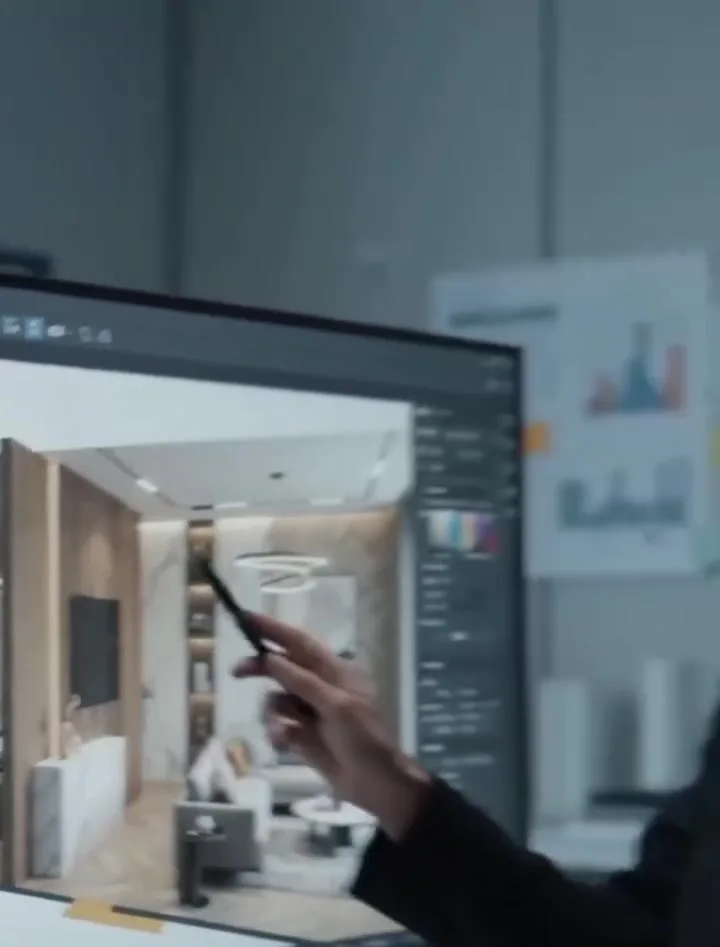
2D Planning & 3D Views
See every room, finish and colour before a single cut is made.

Turnkey Execution
Ceilings, electricals, plumbing, carpentry: one team, one handover.
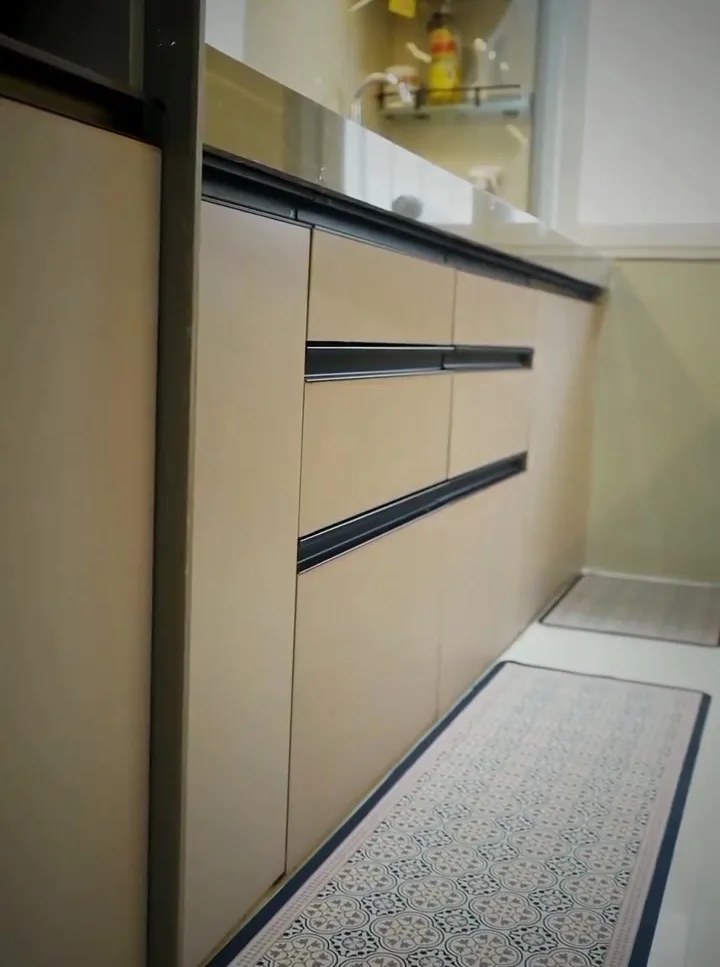
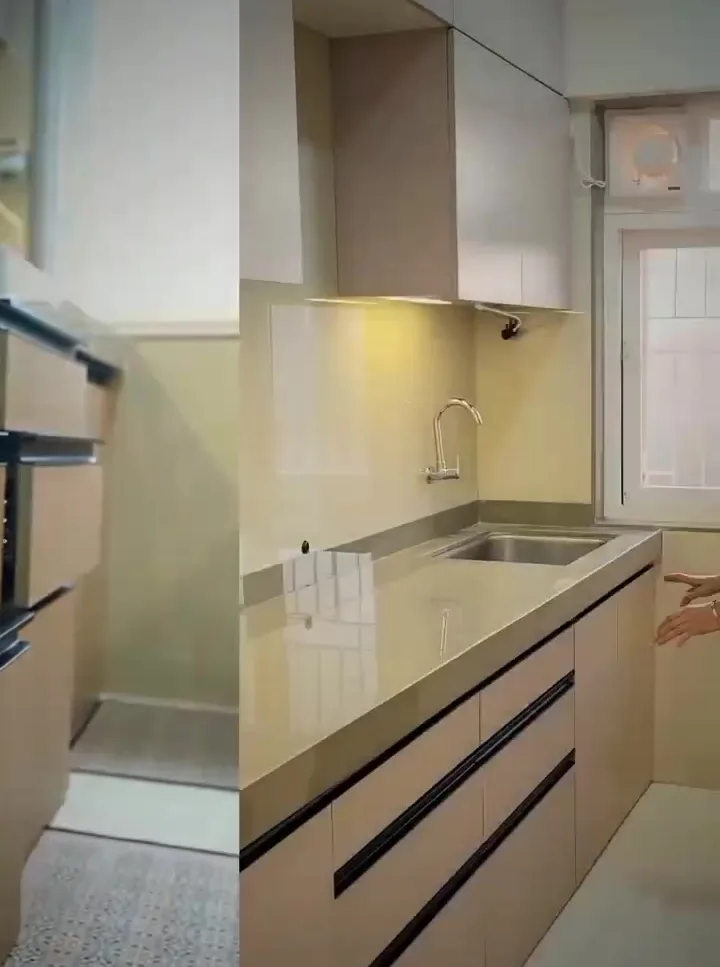
A modular kitchen, made around their lifestyle.
Our client wanted a modern modular kitchen that felt elegant and smart. Here is what we built:
Beautiful on the surface. Balanced underneath.
Vastu Shastra is the traditional Indian science of space and direction. We use it as a guide, not a rulebook, folding its principles into modern layouts so that the stove, the sink, the pooja corner and the bed all sit where they feel most natural.
- Vastu-aligned space planning for kitchens, bedrooms and pooja units
- Fire and water elements thoughtfully separated in the kitchen
- Natural light, airflow and movement planned before materials
- Practical alternatives when an apartment’s layout can’t change
Spaces we’ve brought to life.
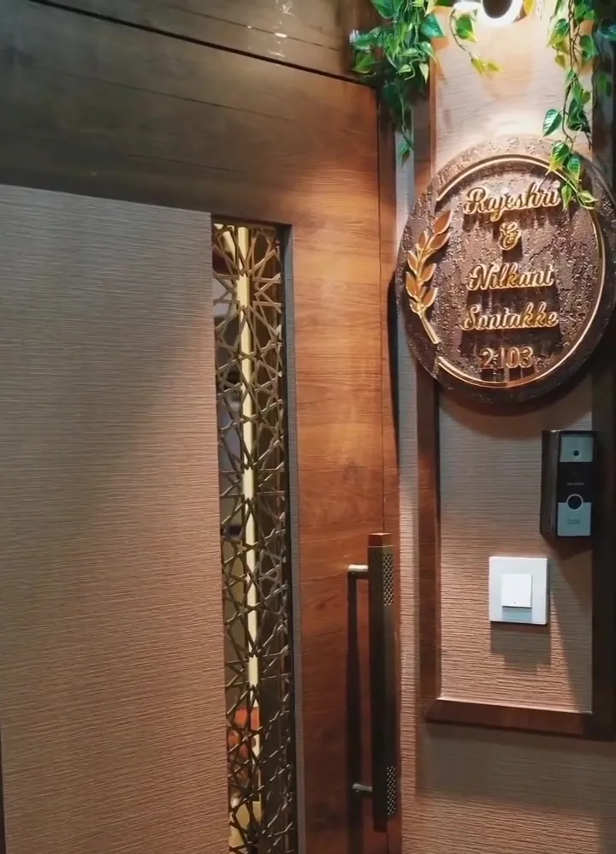
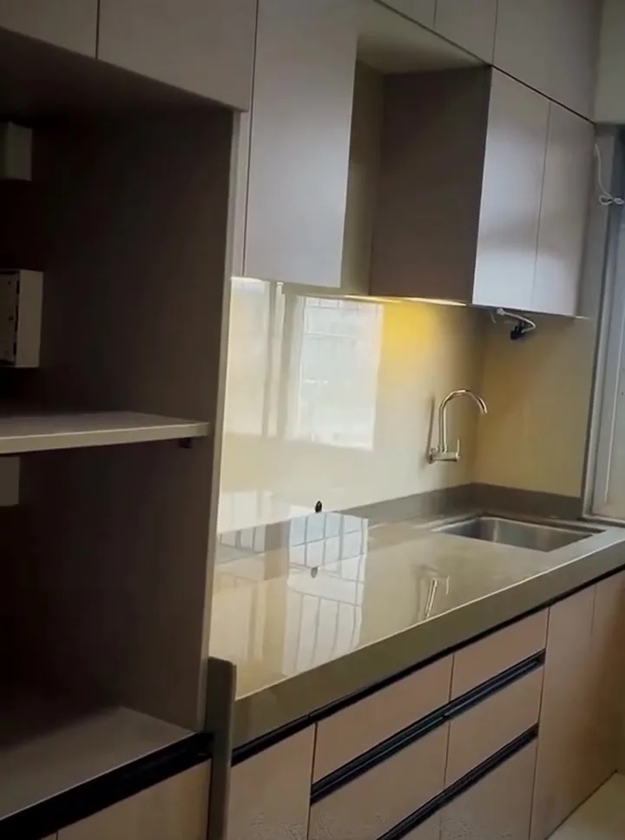
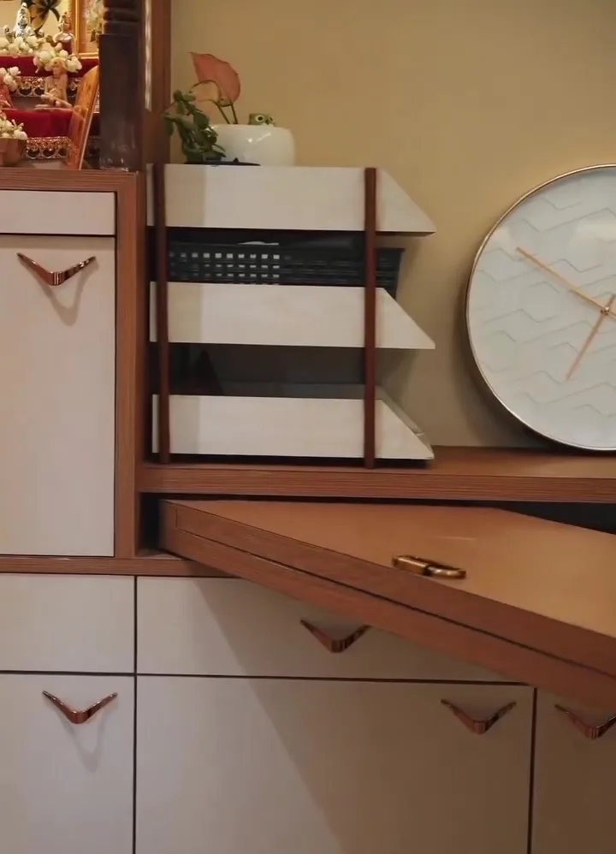
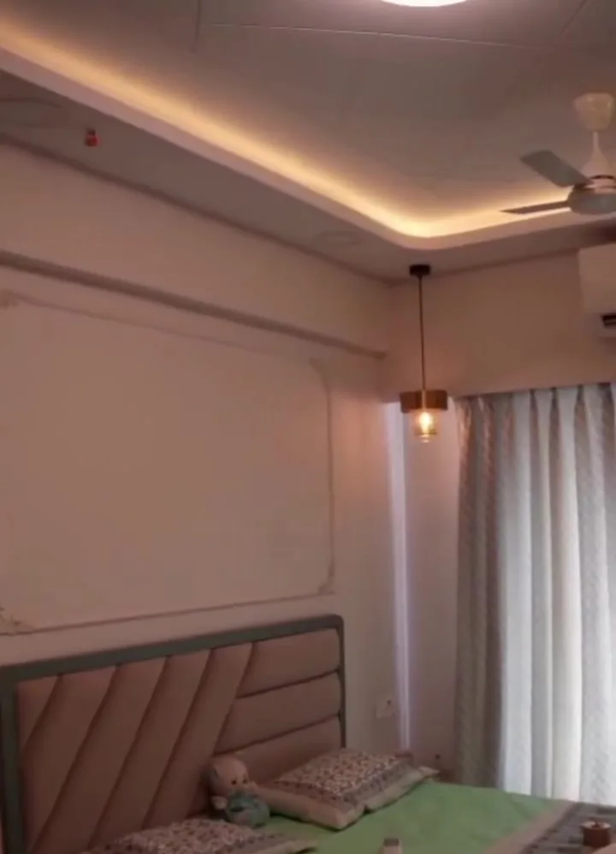
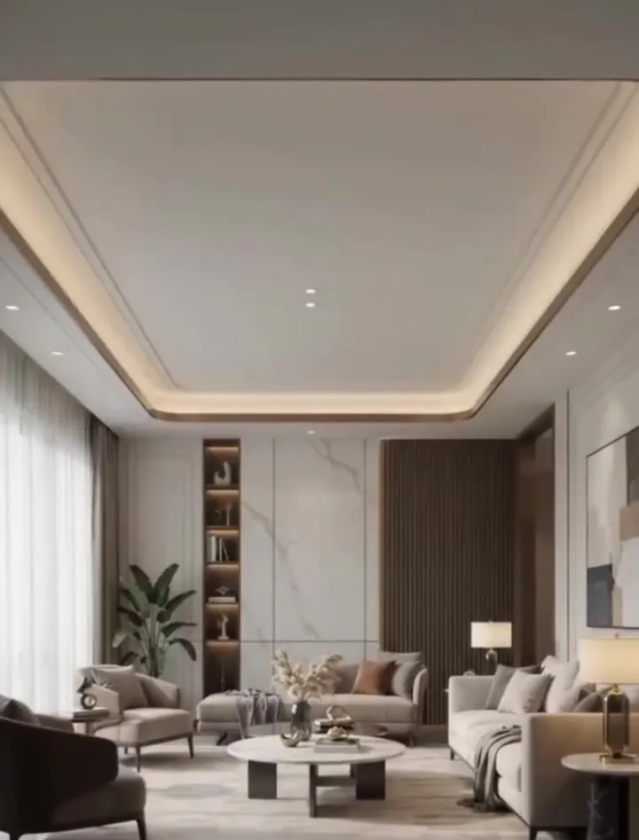
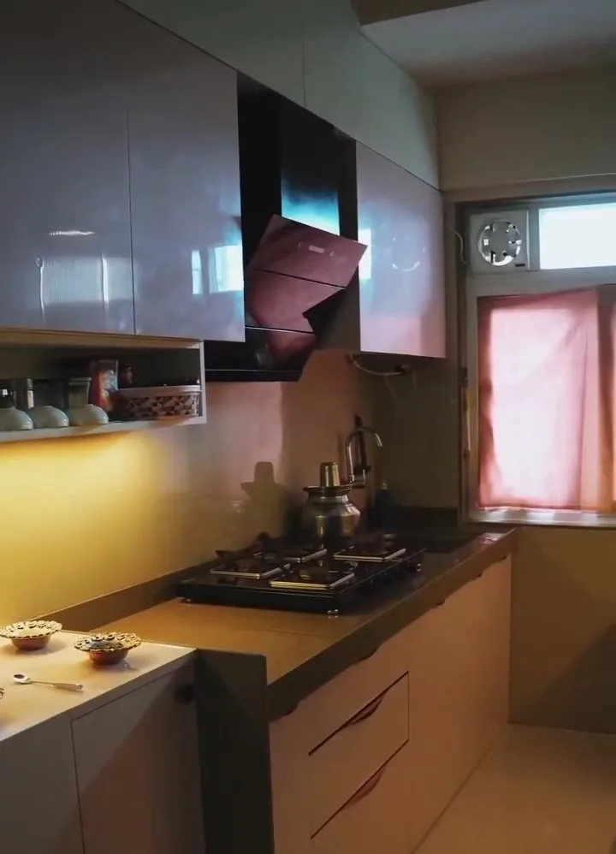
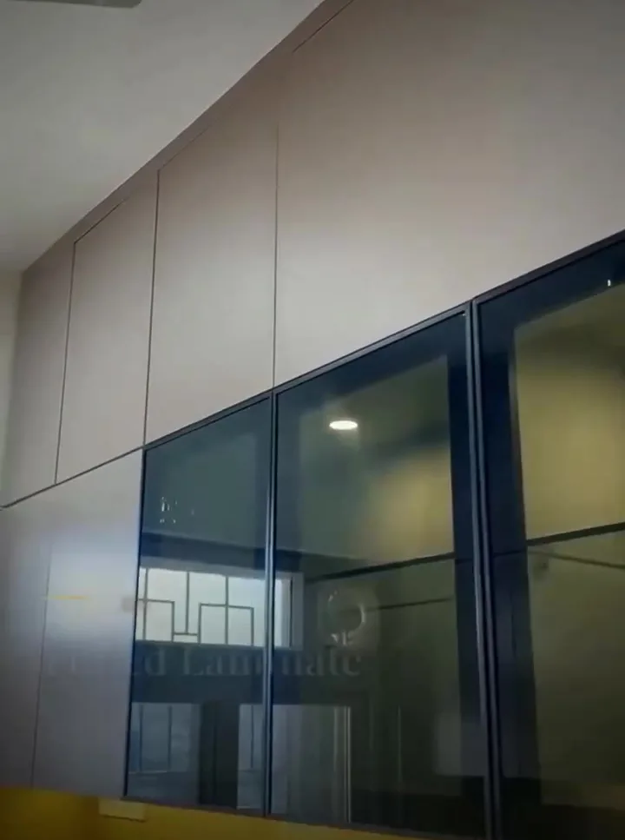
Designed with care. Delivered with clarity.
The things our clients value most, and the reasons they recommend us.
Vastu-conscious planning
Modern design that also respects direction, light and energy, without compromising on style.
See it before you build
2D layouts and realistic 3D views, so you approve every surface before work begins.
Designed within budget
Smart planning and the right materials, so your dream home doesn’t mean overspending.
Turnkey, end-to-end
Space planning, false ceilings, plumbing, electricals, carpentry and finishing, all managed for you.
Custom, to the inch
Furniture and storage made for your space and your habits, never one-size-fits-all.
Free consultation & site visit
We start by listening, on site, at no cost, with an honest view of what’s possible.
A beautiful home, thoughtfully designed within budget.
Our client’s dream home came to life with smart planning, functional layouts and beautiful details, without overspending. Wooden panelling, a sage-green wardrobe, a Vastu-placed pooja unit and storage in every corner.
At UrbanKuche we create interiors that reflect your lifestyle, your preferences and your budget.
Five calm steps to your new space.
Consult & site visit
We meet you, measure the space and understand how you live, what you love and what you want to spend.
2D space planning
A functional, Vastu-conscious layout for every room: movement, storage, light and utilities.
3D design views
Realistic 3D views of finishes, colours and lighting, refined with you until it feels right.
Turnkey execution
Ceilings, electricals, plumbing, modular units and carpentry, coordinated by one team.
Handover
A final walkthrough, styling touches and a space that’s ready to live in.
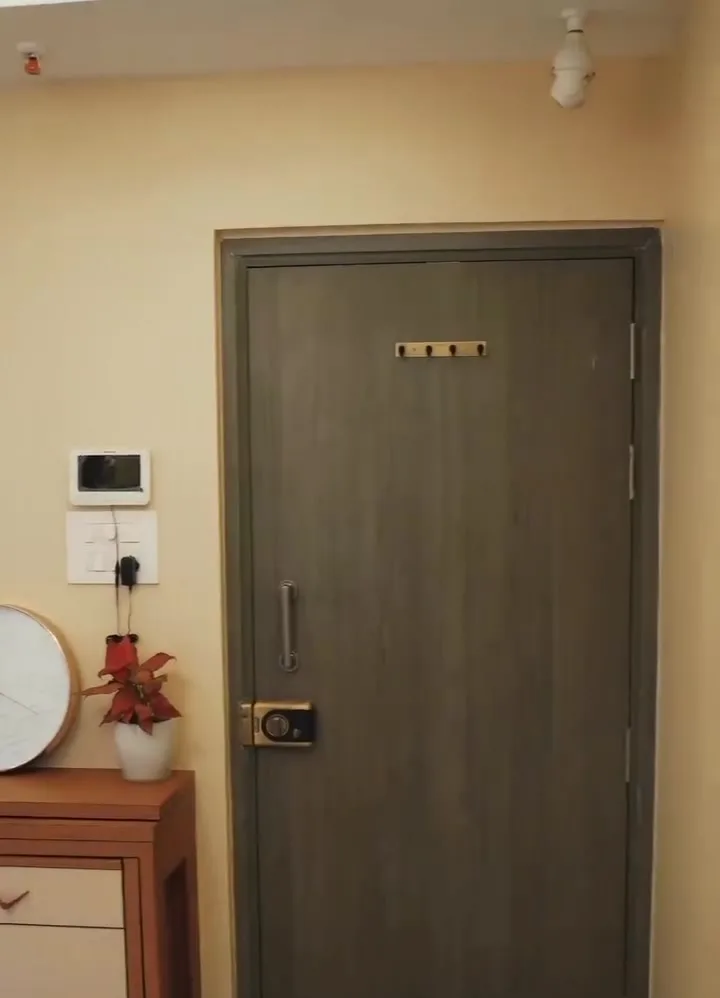
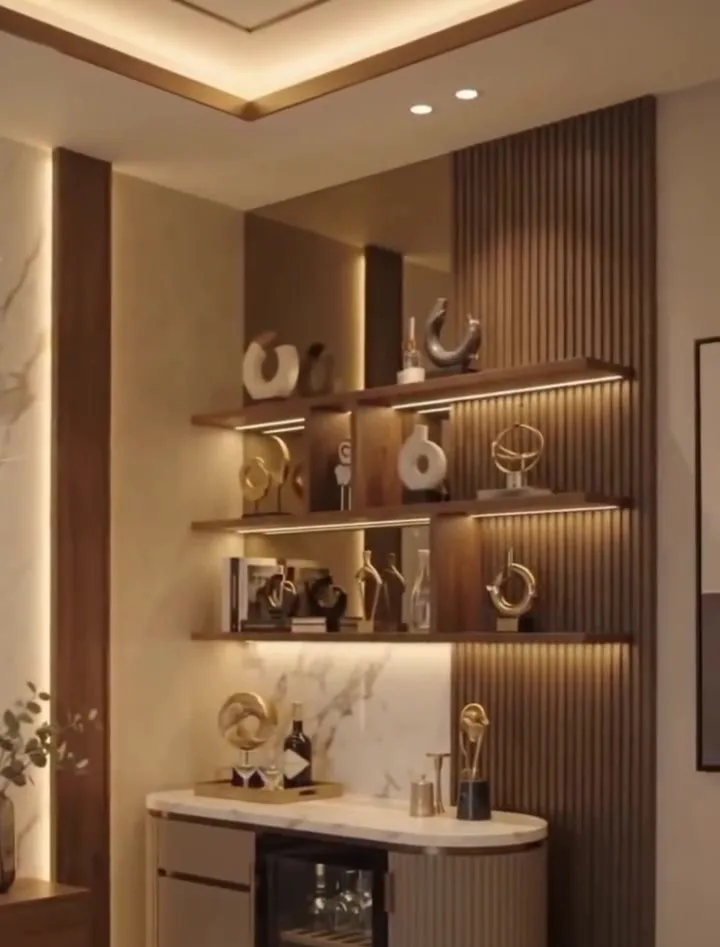
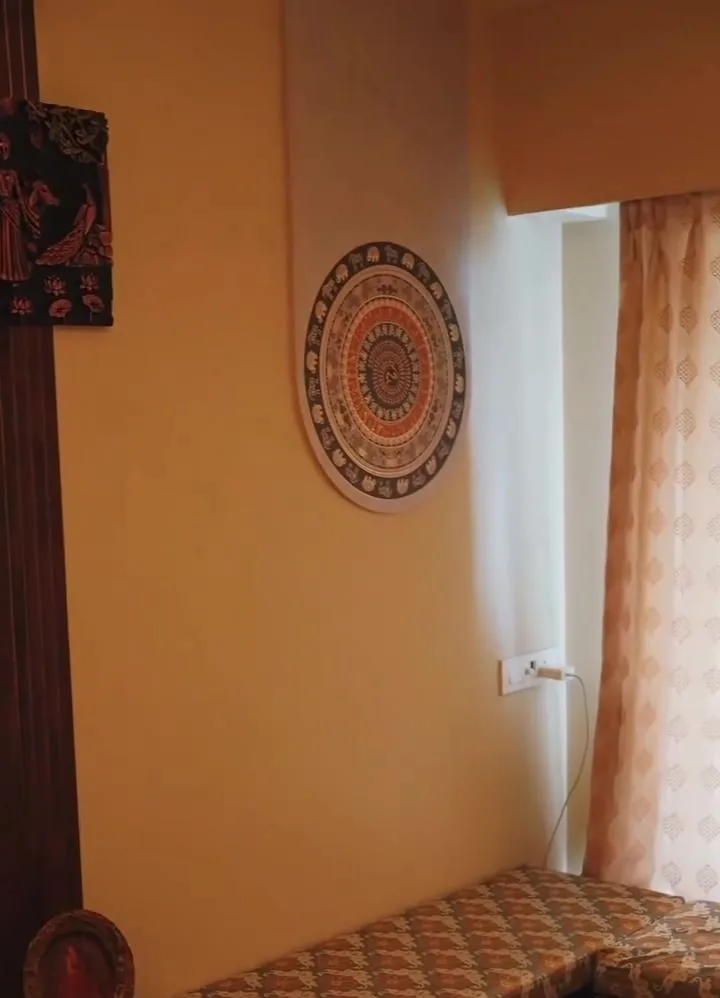
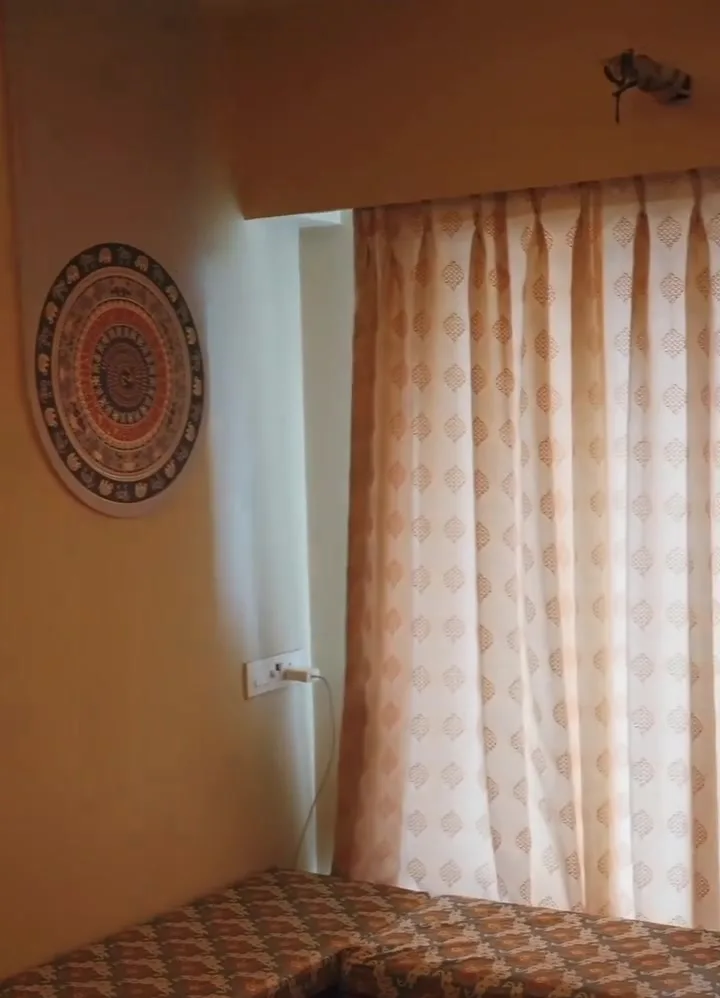
Behind the scenes on Instagram.
Let’s design a home that feels right, in every direction.
Book a free consultation and site visit. Share your floor plan, your wish-list and your budget, and we’ll come back with a layout, a 3D view and an honest plan.