

A calm process, start to finish.
No chaos, no guesswork. Six clear steps take you from an empty room to a finished space, with full visibility at every stage.
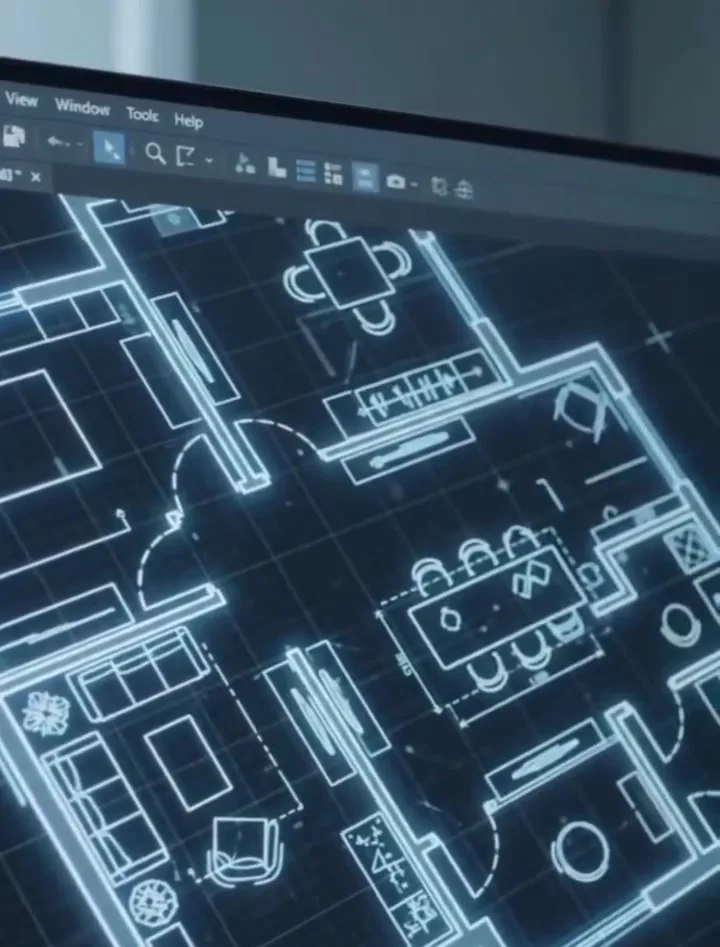
Consultation & site visit
We start with a free consultation and site visit. We measure the space, photograph it and listen: how you live, who uses each room, what you love, what frustrates you and the budget you’re comfortable with.
- A free, no-obligation visit
- Measurements and site photos
- Your wish-list, habits and budget
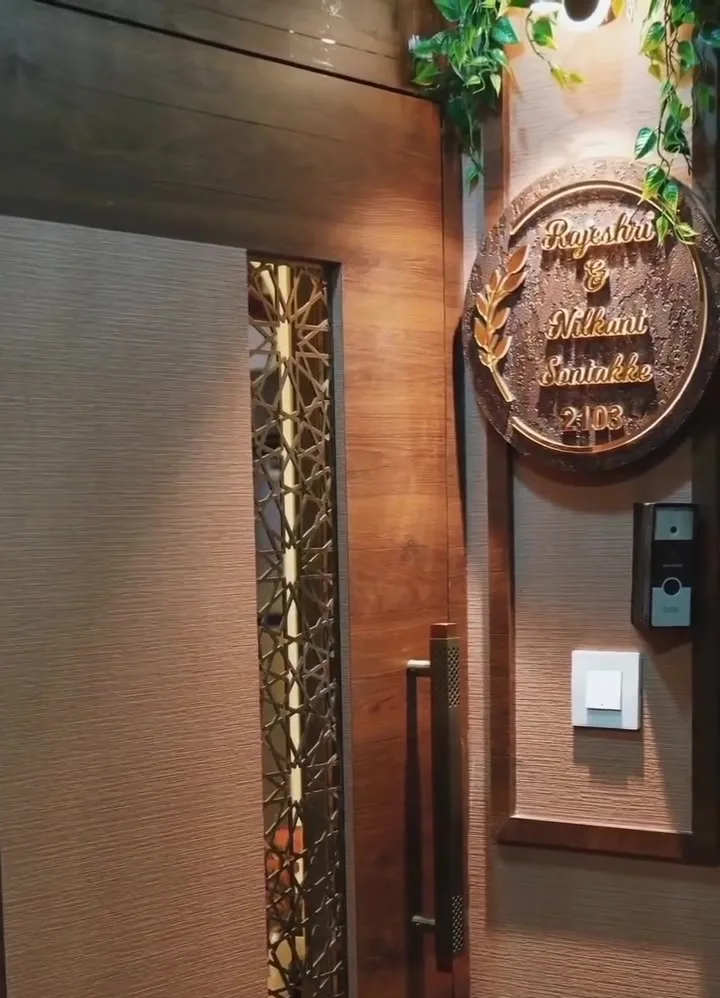
2D space planning & Vastu
Next we prepare a 2D layout for each space: furniture positions, storage, movement, electrical and plumbing points. For clients who value Vastu, we align the kitchen, pooja space, bedrooms and entrance as far as the space allows.
- Functional, measured layouts
- Vastu-conscious placements
- Electrical and plumbing points planned
3D design views
Once the layout works, we bring it to life in realistic 3D views with your chosen materials, colours and lighting. You review, we refine, until every surface feels right.
- Realistic 3D visualisations
- Material and finish selection
- Revisions together with you
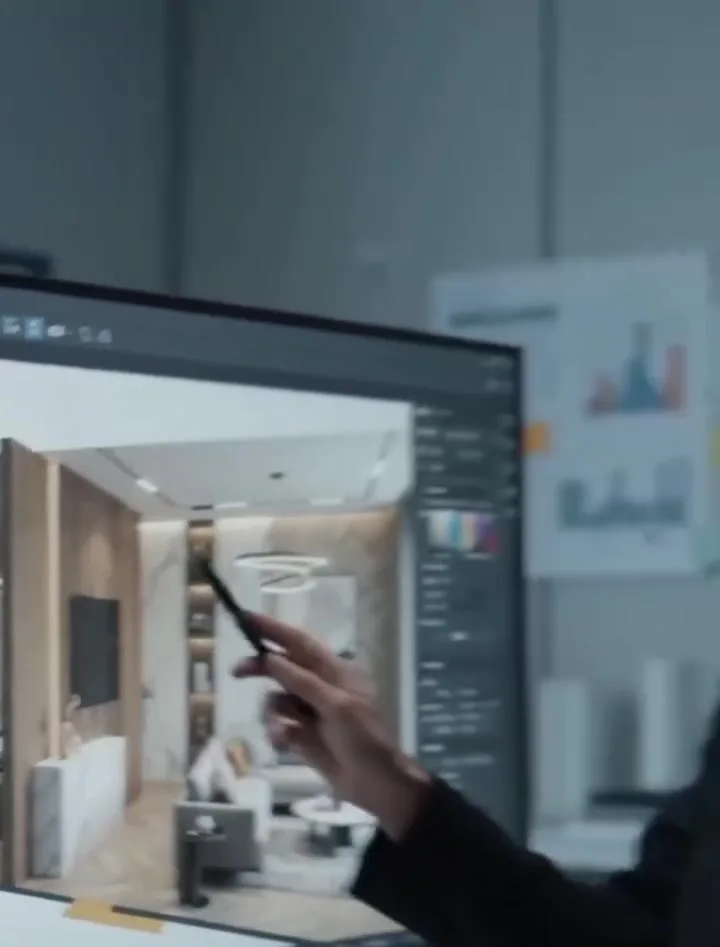
Quotation & sign-off
With the design locked, you get a clear quotation that reflects the materials and finishes you chose. We walk you through it line by line, so there are no surprises later.
- Transparent, itemised quote
- Options to fit your budget
- Timeline agreed upfront

Turnkey execution
Our team handles everything on site: false ceilings, electricals, plumbing, modular kitchens, wardrobes, carpentry, painting and finishing. We coordinate the trades and check quality at every stage.
- One team, one point of contact
- Quality checks at each stage
- Regular progress updates
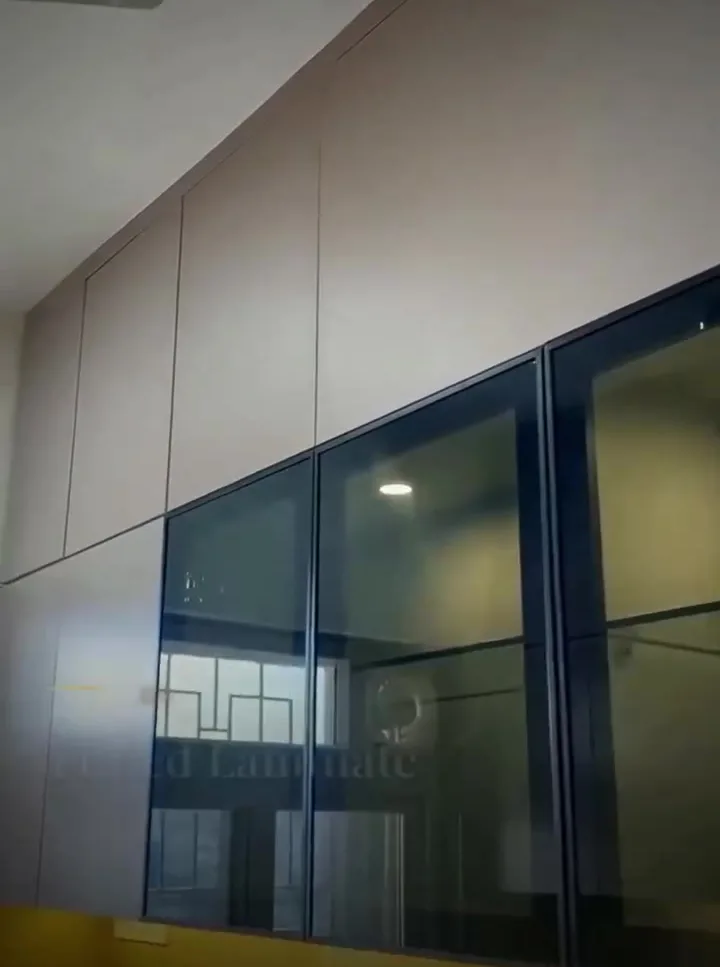
Handover & after-care
We clean up, style the space and walk through it with you. Your new home is ready to live in, and we’re a call away for anything you need afterwards.
- Final walkthrough together
- Styling and finishing touches
- Support after handover
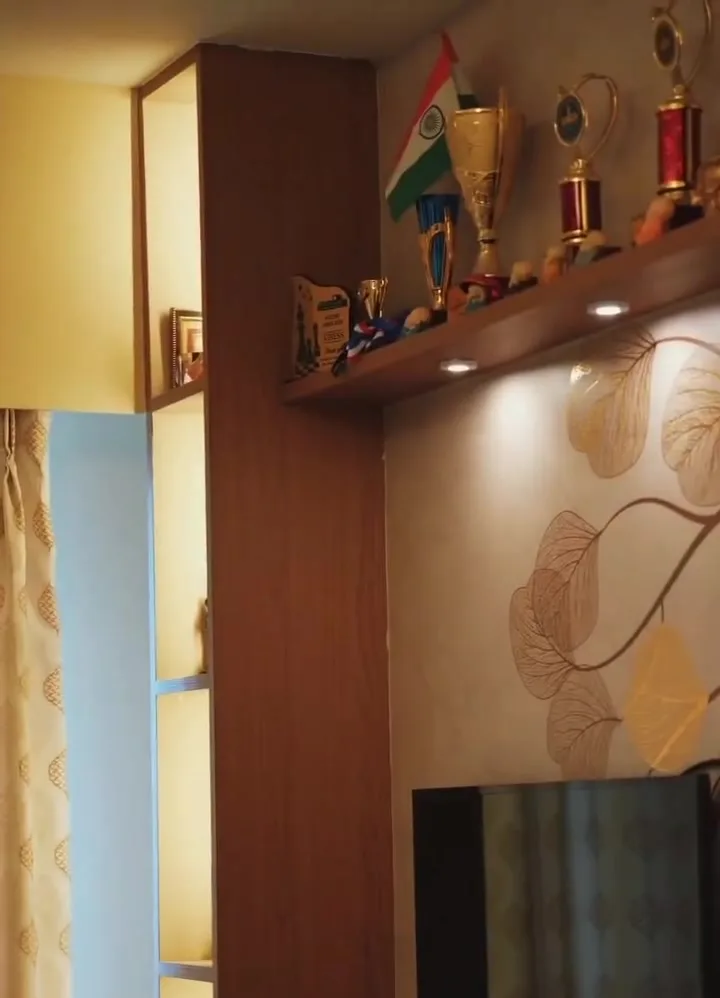
Built on clarity.
A few principles we never compromise on.
Design first, build second
We finalise on screen, where changes are quick, before anything happens on site.
One team for everything
Fewer handoffs, fewer delays and one person accountable for your project.
Budget respected
We plan within the number you give us and tell you honestly what it buys.
Vastu where it matters
Thoughtful placements that respect tradition and modern living.
Quality at every stage
Checks before, during and after each trade finishes its work.
Always in the loop
Regular updates, so you always know where your project stands.
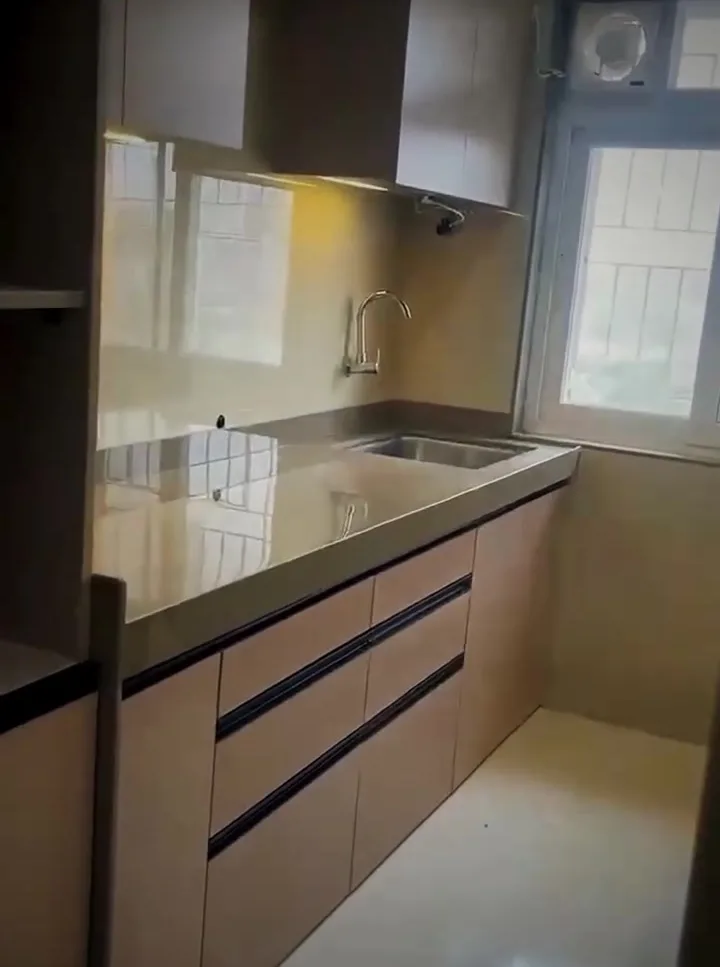
What to keep ready for your consultation.
- Your floor plan or flat layout, if you have one
- Photos of the current space
- Inspiration images you love (Instagram saves work great)
- A rough budget range and your ideal timeline
- Your must-haves, like a pooja unit, appliances or a study corner
Let’s design a home that feels right, in every direction.
Book a free consultation and site visit. Share your floor plan, your wish-list and your budget, and we’ll come back with a layout, a 3D view and an honest plan.