

Everything you want to know.
Clear answers about our consultations, design process, Vastu planning, kitchens, wardrobes, budgets and execution. Can’t find yours? Just ask us on WhatsApp.
Getting started
Is the first consultation really free?
Yes. We offer a free consultation and site visit. We’ll understand your space, your requirements and your budget, and share how we can help, with no obligation.
Which areas do you serve?
We work across Mumbai and Thane for homes, offices and commercial spaces. If you’re nearby, get in touch and we’ll let you know.
Do you take up single-room or kitchen-only projects?
Yes. You can come to us for just a modular kitchen, wardrobes or a single room, or for a complete home or office.
What should I share before the first meeting?
Your floor plan if you have one, photos of the current space, a few inspiration images, a rough budget and your timeline. Don’t worry if you don’t have everything; we’ll help you figure it out.
Design & Vastu
Will I see the design before work starts?
Yes. We prepare 2D layouts and 3D design views, so you can see finishes, colours and lighting and request changes before anything is built.
Do you follow Vastu?
We offer Vastu-conscious planning for clients who value it, guiding the placement of the kitchen, pooja unit, bedrooms and more. Where the structure can’t change, we suggest practical design alternatives.
Can you work with my existing furniture?
Of course. We can plan around pieces you love and design new elements to complement them.
Can I make changes after seeing the 3D views?
Yes. Revisions happen at the design stage, which is exactly where they’re quick and easy. We refine the design together until you’re happy.
Kitchens & wardrobes
What kitchen layouts do you design?
Straight, parallel, L-shaped, U-shaped and island kitchens, depending on your space and how you cook.
What finishes are available?
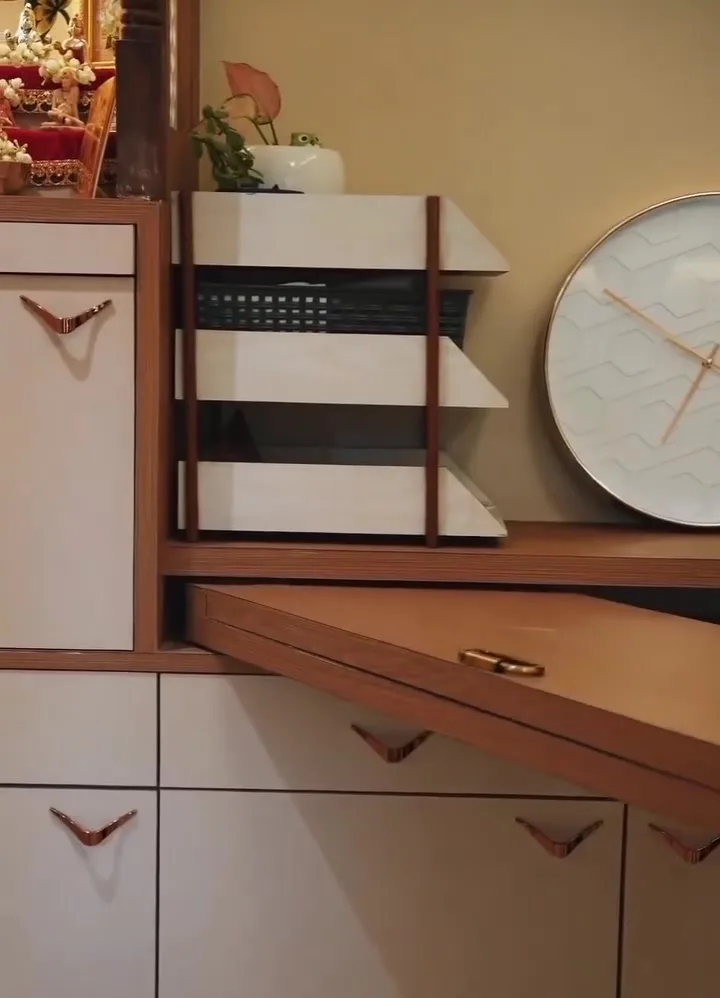
A wide range, including matte and high-gloss laminates, glass profile shutters, fluted lofts and more. We’ll help you choose finishes that suit your style, budget and maintenance preferences.
Can you plan for my appliances?
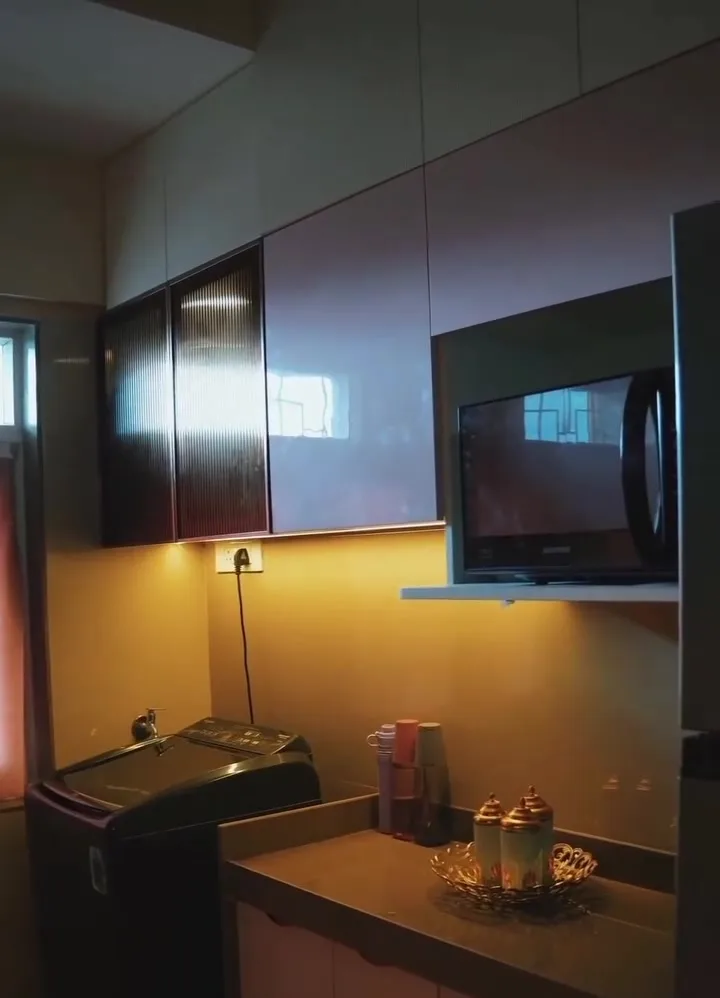
Yes. We plan chimney space, a water-purifier cabinet, tall units for microwave and oven, and electrical points for every appliance you use.
Do you design wardrobes with internal organisers?
Yes. Drawers, trays, saree and tie racks, long and short hanging, lofts and mirrored shutters, planned around what you own.
Budget & execution
Can you design within my budget?
Yes, designing within budget is central to how we work. Share your range and we’ll plan materials and scope to make the most of it.
What does turnkey mean?
It means we handle everything: space planning, false ceilings, electricals, plumbing, modular units, carpentry, painting and finishing. You deal with one team from design to handover.
How long does a project take?
It depends on the scope, the size of the space and the materials chosen. We agree a timeline with you before work begins and keep you updated throughout.
How do I get a quotation?
Book a free consultation. Once we understand your space and finalise the design direction, we share a clear, itemised quotation.
Let’s design a home that feels right, in every direction.
Book a free consultation and site visit. Share your floor plan, your wish-list and your budget, and we’ll come back with a layout, a 3D view and an honest plan.